Property photo 1
Property photo 2
Property photo 3
Property photo 4
Property photo 5
4 Beds
6 Baths
4,483 sqft

$2,075,000

6057 Pasquo Rd, Nashville TN, 37221

Price per sqft$462.86
Built in2024
Property size4,483 sqft
Property typeResidential
Courtesy of Compass, Lila Gray Listing Contact: 6154155307

Overview

Active

Listed Sep 17, 2026

Updated 11h ago

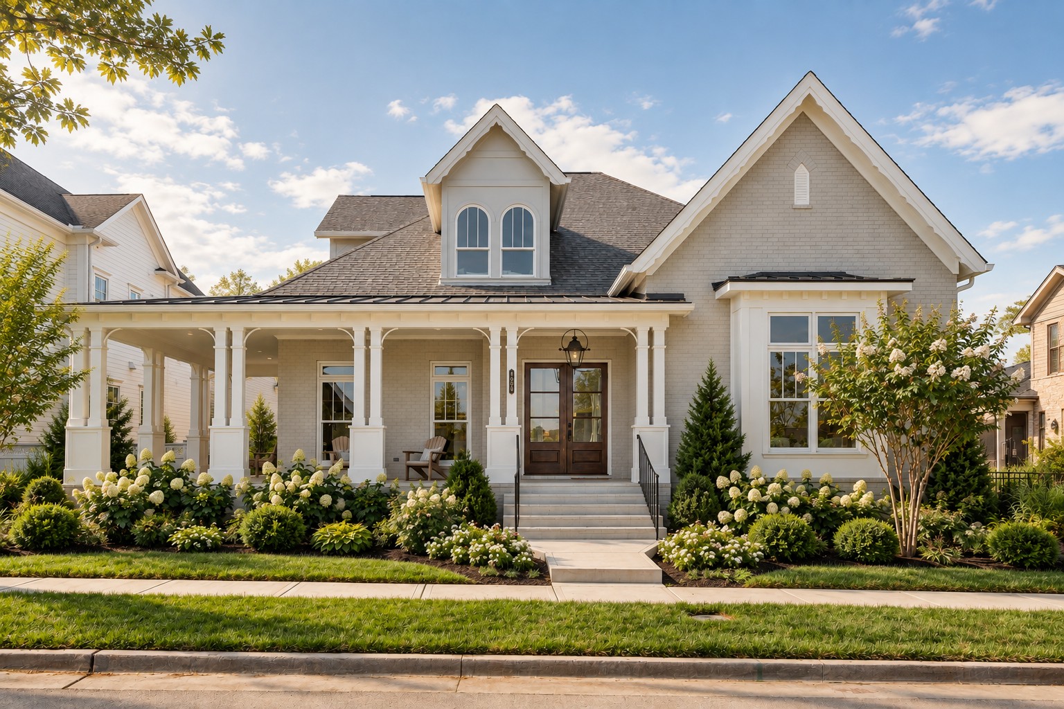
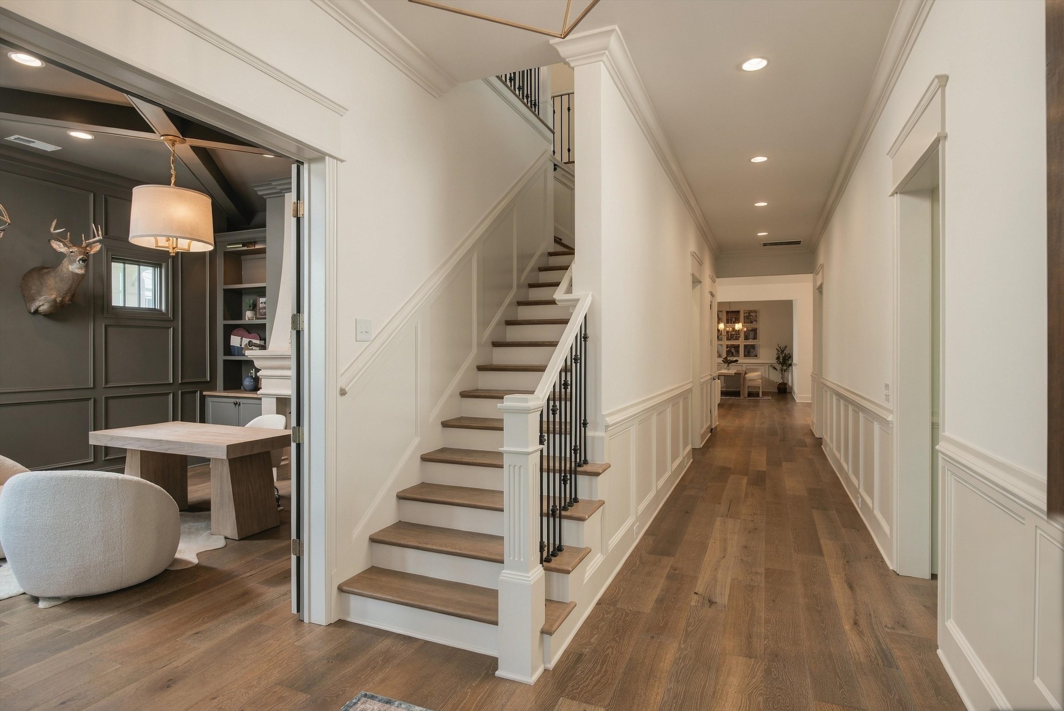
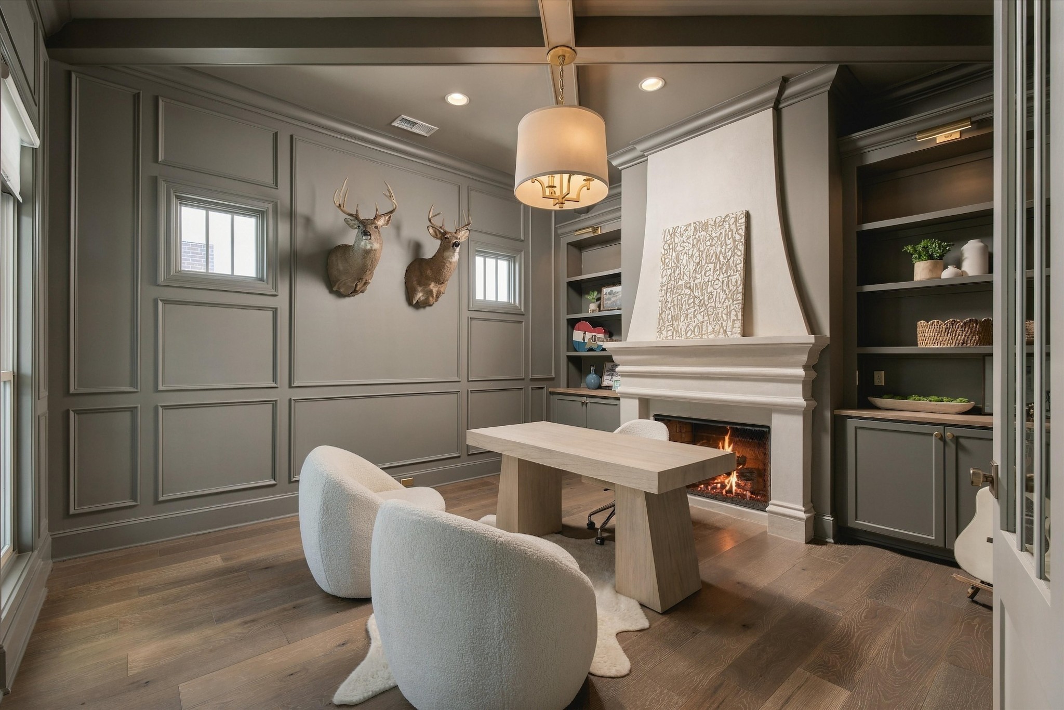
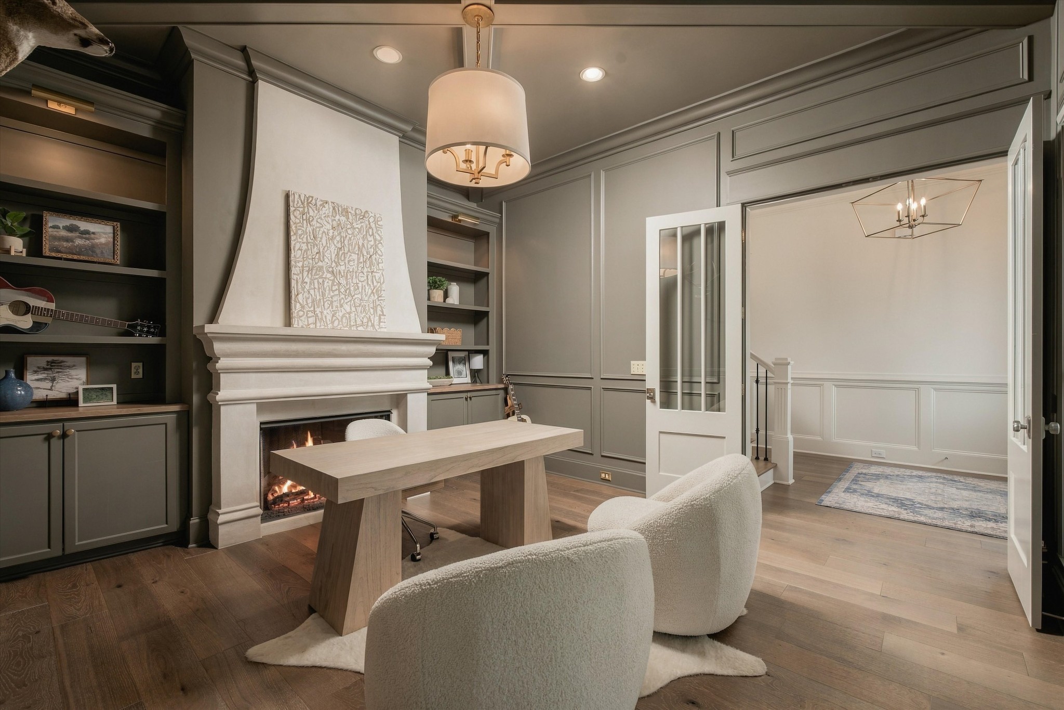
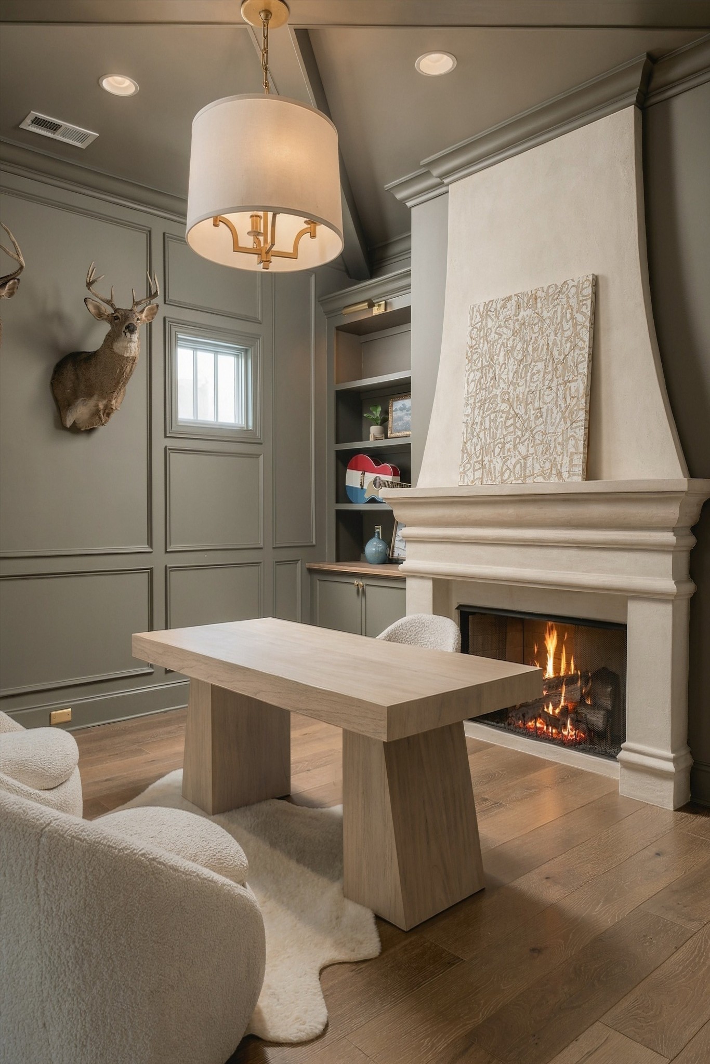
**Now zoned for Grassland Elementary, Grassland Middle, and Franklin High School starting 2027-2028 school yard**, 6057 Pasquo Road offers a fresh opportunity to discover custom luxury living in Stephens Valley. Built in 2024 by DeFatta Custom Homes and inspired by the timeless architecture of historic downtown Franklin, this all-brick residence combines Southern character, thoughtful design, and exceptional versatility. Inside, natural light highlights white oak flooring and custom millwork. A private main-level study features a striking plaster fireplace, while the chef's kitchen offers commercial-grade Viking appliances, an oversized island, and a fully equipped working pantry with a charming Dutch door. The thoughtfully designed floor plan includes two main-level bedrooms, including the primary suite, plus two additional bedroom suites and a reading loft upstairs. A separate staircase leads to a private flex suite above the three-car garage, complete with a wet bar, beverage refrigerator, full bath, and closet—ideal for a guest retreat, media room, or potential fifth bedroom. Three distinct outdoor living spaces invite you to enjoy every season: a classic wraparound front porch, a covered entertaining porch with a built-in gas grill, and a screened porch with a full-brick fireplace. Set within Stephens Valley, residents enjoy access to walking trails, pickleball courts, resort-style amenities, and the community's planned Town Center. With convenient access to Franklin and Nashville, 6057 Pasquo Road offers an exceptional combination of architecture, flexibility, and neighborhood lifestyle.

$13,805/mo

Est. mortgage payment based on a $2,075,000 home price.

All estimates are provided by Luxury Presence for informational purposes only. Actual amounts may vary.

Additional information

MLS® ID
3548141

Interior Features

Bedrooms
4
Bathrooms
6
Fireplace
Yes
Cooling
Yes
Heating
Yes
Basement
No

Exterior Features

Lot Size
0.24 Acres

Other Property Details

Taxes
$6,246
Tax Frequency
Annually
Association Fee Frequency
Monthly
Garage
Yes
55+/Senior Community
No

Listings courtesy of Middle Tennessee Regional Multiple Listing Service as distributed by MLS GRID

All information deemed reliable but not guaranteed and should be independently verified. All properties are subject to prior sale, change or withdrawal. Neither listing broker(s) nor Kasie Nunley shall be responsible for any typographical errors, misinformation, misprints and shall be held totally harmless. Properties displayed may be listed or sold by various participants in the MLS.

Based on information submitted to the MLS GRID as of 2:11 AM UTC on 10/21/2026. All data is obtained from various sources and may not have been verified by broker or MLS GRID. Supplied Open House Information is subject to change without notice. All information should be independently reviewed and verified for accuracy. Properties may or may not be listed by the office/agent presenting the information.

©2026
Middle Tennessee Regional Multiple Listing Service . All rights reserved.

DMCA Notice


Powered by Luxury Presence